Floor Plan Options at Mayflower Harbor
Whether you need a comfortable two-bedroom layout or a spacious three-bedroom home, Mayflower Harbor has a floor plan designed to fit your life.
Plymouth 2-Bedroom Floor Plans
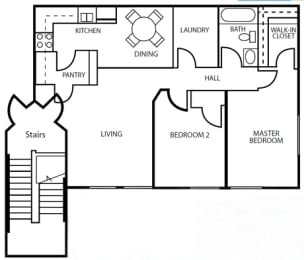
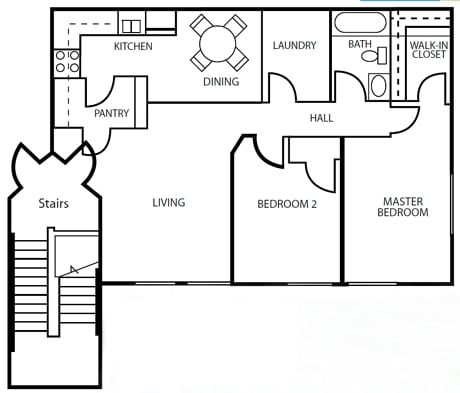
Our Plymouth 2-bedroom, 1-bathroom floor plans are available in two configurations: the Plymouth B1 at 908 square feet and the Plymouth B2 at 934 square feet. Both layouts feature open living areas with wood-style flooring, a fully equipped kitchen with white appliances and garbage disposal, carpeted bedrooms with spacious closets, and washer and dryer connections. These homes are an excellent choice for individuals, couples, or small families seeking quality, affordable housing in Lehi's Thanksgiving Point area.
Voyager 3-Bedroom Floor Plans
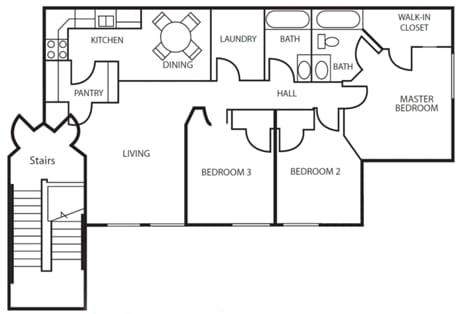
For families or those who simply need more room, our Voyager 3-bedroom, 2-bathroom floor plans come in two layouts: the Voyager C1 at 1,088 square feet and the Voyager C2 at 1,115 square feet. Both configurations provide three comfortable bedrooms, two full bathrooms, generous living areas, and all the same quality interior features found throughout our community. Covered parking, on-site management, and access to all community amenities are included. Contact our leasing team for current pricing and availability.
Income Eligibility and Affordable Housing
Mayflower Harbor at Pilgrims Landing is an income-restricted community supporting moderate-income families and individuals in the Lehi area. Our affordable housing program helps reduce housing costs and provides quality apartment homes for those who qualify. Income eligibility requirements apply, and our leasing team is happy to walk you through the qualification process. We also offer a deposit alternative and pre-qualified renters insurance options to help make your move-in process as smooth as possible.
Visit Mayflower Harbor and find the perfect floor plan for your next home.